
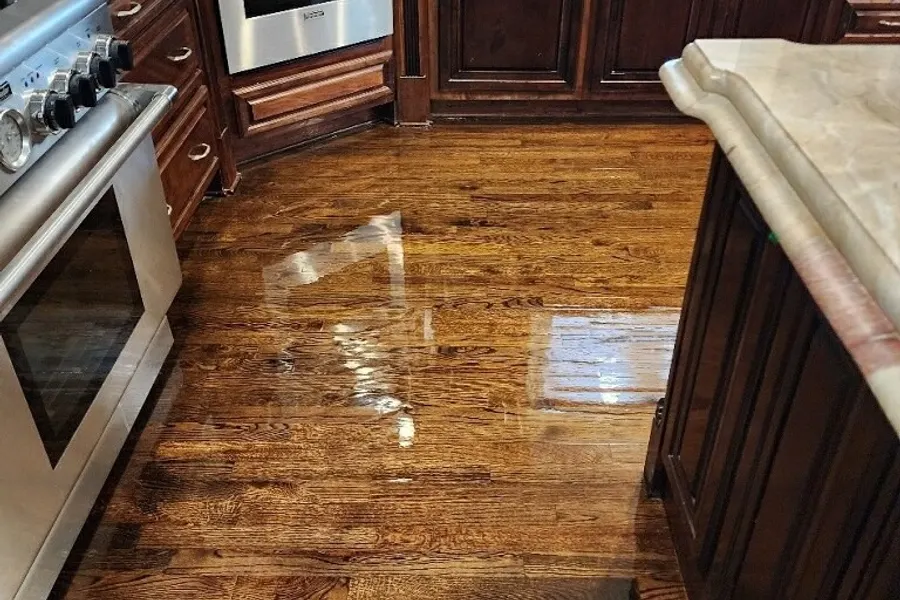
Kitchen Remodeling in Marietta, GA
Marietta spans a century and a half of building, which is why one street can need careful sash and trim work and the next needs a full kitchen gut. Work around the Square and in the historic districts runs slower by design — older substrates, lead-era coatings and more prep than a modern subdivision ever asks for.
Cobb County · about 22 minutes from our Powder Springs shop
Kitchen Remodeling for Marietta homes
Everything from antebellum and Victorian homes near the Square, through mid-century ranches, to 80s and 90s brick-and-siding subdivisions in East Cobb. Older homes need genuine carpentry repair before any topcoat; the East Cobb stock is squarely in kitchen-and-bath remodel territory.
Areas we work in Marietta
- Marietta Square
- Whitlock Heights
- East Cobb
- Kennesaw Avenue Historic District
- Church-Cherokee
- Sibley Forest
Near Marietta Square, Kennesaw Mountain, The Strand Theatre and across the rest of Marietta.
Kitchen Remodeling on Marietta houses
Marietta covers two very different kitchens. Near the Square and in the Kennesaw Avenue historic district, the kitchen was built as a small back-of-house room — it was never laid out for a 36-inch range, a dishwasher and a modern fridge, so opening it up means taking down a wall between the kitchen and a former dining or service room and rerouting what is inside that wall. Plaster walls and real dimensional framing make that heavier work than a subdivision. Out in East Cobb, the 80s and 90s brick homes are standard galley or L-shaped kitchens walled off from the den, and the common job there is the galley-to-open conversion: pulling the wall and the soffit above it to join the kitchen to the family room.
What usually gets missed
On an older home near the Square, the wall you want gone is usually load-bearing and often has the house's original wiring or a plumbing stack buried in plaster, so it gets opened and verified before anyone swings a hammer. On an East Cobb galley conversion the hidden issue is the header and the soffit: the wall between the kitchen and den frequently carries a load from above, and the dropped soffit hides the ductwork feeding the back of the house. Both get looked at from inside before the new layout is promised.
On a Marietta job we check
- On historic homes, confirm the wall is load-bearing and what the plaster hides
- For an East Cobb galley conversion, size a proper header for the opening
- Expect dimensional lumber and plaster near the Square, not drywall and studs
What the job actually involves
A kitchen remodel is several trades working in sequence in a small room. The order matters: demo, rough plumbing and electrical, inspections, cabinets, counters, backsplash, then finish work.
We use materials chosen for kitchens: moisture-resistant backing behind tile and sinks, solid cabinet boxes, and countertop materials that handle heat and stains, because kitchens take more abuse than any other room.
How we run a kitchen remodeling job in Marietta
- 1
Plan the layout and order materials
Before demo we settle the layout, appliance sizes, cabinet orders and counter materials. Cabinets and special-order items can take weeks to arrive, so ordering early keeps the kitchen from sitting half-built.
- 2
Demolition and protection
Old cabinets, counters and flooring come out. Dust walls go up and floors elsewhere get covered. We check what is behind the walls and for water damage, old wiring or surprises.
- 3
Rough-in plumbing, electrical and structure
Any moved sinks, new circuits, venting or wall changes are done now, before drywall closes things back up. Permit work and required inspections happen at this stage where the work calls for them.
- 4
Drywall, paint and flooring
Walls are patched and finished, and floors go in. Painting happens before cabinets where it makes sense, which gives a cleaner result.
- 5
Install cabinets, then template countertops
Cabinets are set level and tied together. Counters are templated after cabinets are in, then fabricated, which commonly takes a week or more for stone, then installed.
- 6
Backsplash, fixtures and finish
Tile, plumbing fixtures, lighting, hardware and appliances go in last, followed by caulking, touch-up paint and a thorough cleanup. We walk through with you and work through a punch list.
What moves the price
We will not quote Marietta blind over the phone — these are the things we look at on site that decide the number.
- Scope: a cosmetic refresh versus moving walls, plumbing or the whole layout.
- Cabinets: stock, semi-custom or custom, and how many.
- Countertop material and square footage. Quartz, granite and laminate span a wide range.
- Appliances and whether electrical or gas lines need to move.
- Flooring, tile and lighting choices.
- Hidden conditions such as rot, outdated wiring or uneven floors discovered during demo.
From a kitchen remodeling customer
“We’ve been working with WS Painting and Remodeling after two leaks in our home, and they’ve been fantastic. … The quality of their work has been outstanding and made a stressful situation much easier.”
Leak repairs
Want a real number for your Marietta kitchen remodeling job?
The only way to price it honestly is to see it. We come out, walk the job and put it in writing — free, and with no obligation to book.
Call and we answer 24/7. Forms sent during the day get a call back the same day.
Kitchen Remodeling in Marietta — questions we get asked
- How long does a kitchen remodel take?
- Often several weeks to a couple of months, depending on scope and how long materials take to arrive. Lead time on cabinets and countertops is usually what stretches the schedule.
- Can I live in the house during it?
- Yes, though you will be without a normal kitchen for a good stretch. Many people set up a temporary spot with a microwave and a small fridge in another room. We keep dust contained and the rest of the house usable.
- Do I need permits?
- Many kitchen jobs involving electrical, plumbing or structural changes do. We tell you what applies in your county or city. Cosmetic updates may not need one.
- What surprises show up most?
- Water damage under old sinks and dishwashers, outdated wiring, and floors that are not level. We point these out when we find them, along with options.
- Can you keep my existing cabinets?
- Sometimes. If the boxes are sound and the layout works, refinishing or painting them can save money.
Planning kitchen remodeling? Start here
- Kitchen remodel mistakes: the regrets and the demo-day surprises The layout decisions people regret, the finishes they undo, and the surprises that turn up when an older kitchen is opened.
- The remodeling order that saves money: fix before you finish The difference between a smooth remodel and an expensive one is usually sequence and decisions, not paint colors. Here is what to settle before a crew ever arrives.
- Small renovations that help, and when small isn't enough Small projects deliver real change when the problem is how a room feels. When the problem is how it works or whether it lasts, spending small is money lost.
More in Marietta
Cobb County housing, neighborhoods and what we do there.
Painting & remodeling in Marietta →Other work in Marietta
Prefer to talk it through? Dan picks up.
(470) 419-0922