
Kitchen remodel mistakes: the regrets and the demo-day surprises
The layout decisions people regret, the finishes they undo, and the surprises that turn up when an older kitchen is opened.
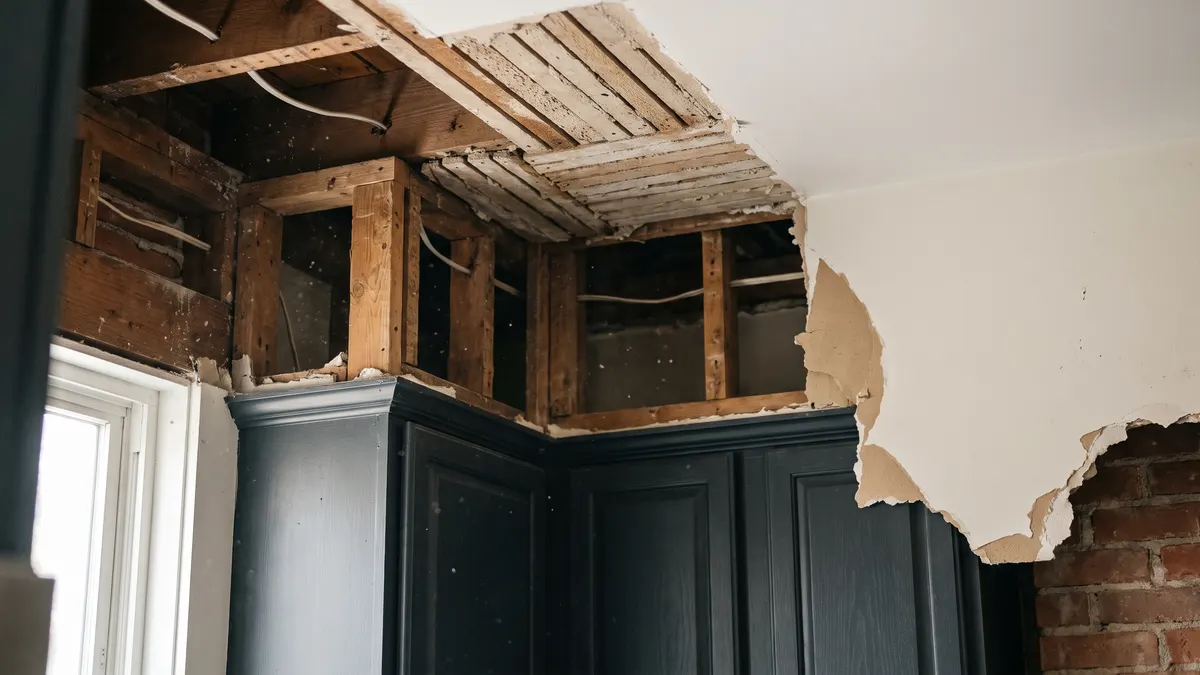
The kitchen regrets we hear most are layout decisions, not finish choices: an island so big you cannot pass behind it, no landing space beside the range or fridge, and a sink moved under a window at the cost of a usable counter run. The surprises come at demo — a 90s soffit that turns out to carry ductwork or a vent, an undersized electrical panel, and floors that are not level under the old cabinets. Decide the layout against how you actually cook, and keep a cushion for what is behind the walls, because the expensive problems are the ones you cannot see on a plan.
Planning kitchen remodeling in west metro Atlanta? Get a free written estimate.
Layout regrets outlast finish regrets
Finishes can be changed; a bad layout you live with. The regrets we hear most are about space and flow, not color. An island sized for the photo instead of the room, with no space to pass behind it or stand two people at it. No landing space beside the range or the fridge, so there is nowhere to set a hot pan or unload groceries. A sink pushed under a window at the cost of the only usable counter run.
The fix is cheap and happens on paper: decide the layout against how you actually cook, with real clearances, before you fall for a finish. Walk the plan with a tape measure. Aisles that look generous on a drawing can be too tight to open the dishwasher and still stand behind it.
- An island with no room to pass or work behind it.
- No counter landing space next to the range or fridge.
- A dishwasher that blocks the aisle or sits across the room from the sink.
- Deep corner cabinets with no pull-out, so the back half is dead space.
The soffit question in a 90s kitchen
That boxed-in soffit above the wall cabinets is where a lot of 90s kitchen budgets go sideways. Sometimes it is empty and comes out easily to make room for taller cabinets. Just as often it is there because it hides something — a duct run, a plumbing vent, or wiring that was routed through it when the house was built.
Removing it then means rerouting whatever is inside, which is real work that adds cost and never shows in the finished kitchen. It is worth having the soffit opened and looked into early, so the decision to take it out is made with facts instead of after the drywall is already off.
What demo uncovers in a second remodel
Many west-metro kitchens are on their second remodel, which means demo often reveals the first one. We find wiring that a previous owner extended without much care, a dishwasher drain that was never done right, water damage under the old sink or dishwasher that was covered rather than fixed, and floors that are not level under cabinets that hid the slope.
None of this is unusual and none of it is a reason to panic — but it is a reason to keep a cushion in the budget. The problems you can see on a plan are the cheap ones. The ones behind the cabinets set the real number.
The electrical panel people forget
Homes from the 1970s through the 1990s often have panels that were sized for the appliances of their day. Add a modern range, a microwave, a dishwasher and the circuits a new kitchen wants, and the panel can run out of room. This gets discovered late when it is not planned for, and a panel upgrade is a line nobody enjoys finding after the budget is set.
If the house is that age and the kitchen is gaining appliances or circuits, it is worth checking the panel before the plan is final, not after the walls are open.
Finishes people undo
The finish regrets are smaller but common: a very trendy color or tile that looks dated within a few years, open shelving that turns out to collect grease and dust, and hardware or fixtures bought on price that fail early. None of these ruin a kitchen, but they get replaced sooner than their cost justifies.
The safer pattern is to keep the permanent, expensive elements — cabinets, counters, flooring — calm and durable, and spend your personality on the things that are cheap to change later: paint, hardware, a light fixture, a runner.
- Ultra-trendy tile or color on permanent surfaces.
- Open shelving in a kitchen that actually gets cooked in.
- Bargain hardware and faucets that wear out fast.
- Finishes chosen on a screen that read differently in the room.
Questions we get asked
- What do people regret most after a kitchen remodel?
- Layout decisions, not finishes. Islands with no room to work behind them, no landing space by the range or fridge, and a sink moved at the cost of a usable counter run. Those are the ones you cannot fix without redoing work.
- Why did removing my soffit cost more than expected?
- Because something was inside it. Soffits above cabinets often hide ductwork, a plumbing vent or wiring, and taking the soffit out means rerouting whatever runs through it. Having it opened and looked into early avoids the surprise.
- What surprises show up when you open a 90s kitchen?
- Previous-owner wiring, a poorly done dishwasher drain, water damage covered over under the old sink, and floors that are not level. Second-remodel kitchens usually reveal the shortcuts of the first remodel, so keep a cushion in the budget for what is behind the cabinets.
- Is a big island always a good idea?
- Only if the room has space for it. An island needs real clearance to pass and work around it, and seating or a dishwasher on it needs room to open and sit. An oversized island is one of the most common layout regrets.
- How much should I set aside for hidden problems?
- Keep a cushion beyond the quoted scope for what demo uncovers, especially in an older or already-remodeled kitchen. Our cost guide explains what moves the number and where the surprises tend to come from.
Reviewed 2026-10-09 by Dan James, WS Painting & Remodeling LLC.