
Remodeling a Smyrna ranch: what the house will actually need
Smyrna's older neighborhoods are mid-century ranch on lots worth more than the house. That one fact shapes every remodel here — and what you find when you open the walls.
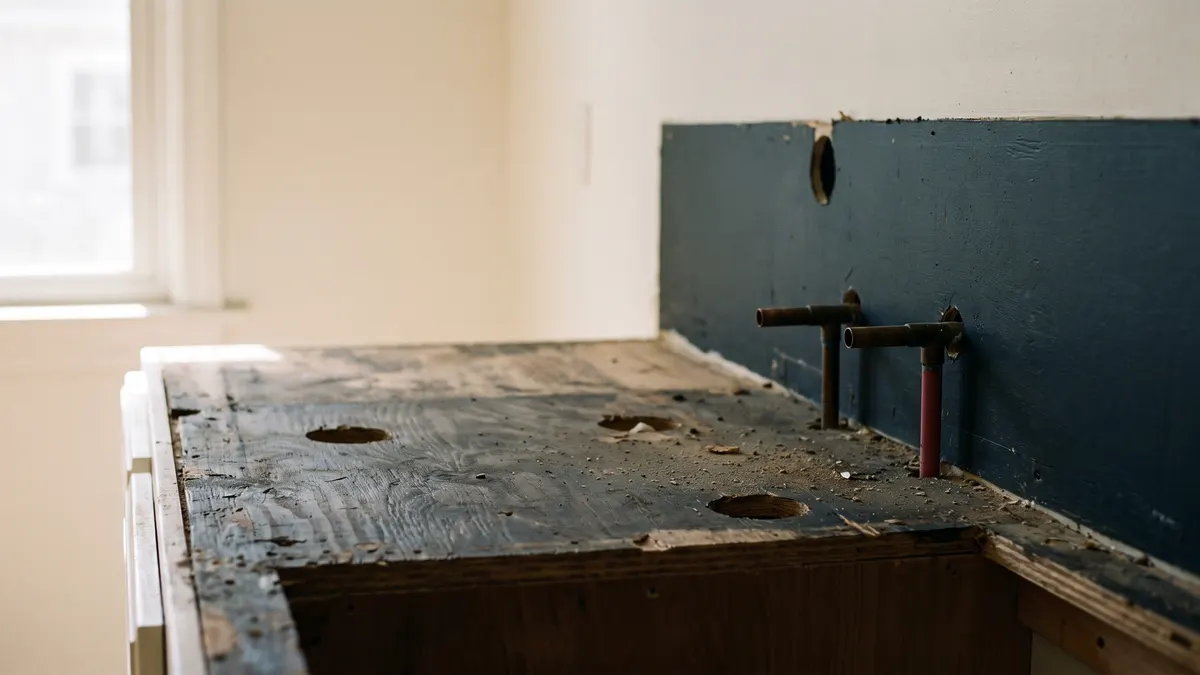
Most of Smyrna's established neighborhoods are 1950s and 60s brick and frame ranch, and opening one up usually reveals its age: plaster or early drywall over plank sheathing, cloth-wrapped wiring on an undersized panel, galvanized or first-run copper supply lines, and original crawlspace framing that often needs sill-plate or subfloor repair before a new kitchen or bath goes in. Because the lot carries the value here, owners tend to commit to a full gut-and-reconfigure — opening the compartmentalized plan, adding a primary suite, finishing the basement — rather than patch and move on.
Planning kitchen remodeling in west metro Atlanta? Get a free written estimate.
What Smyrna's housing stock actually is
Smyrna sits about 25 minutes east of our Powder Springs shop, and its older core is the same mid-century ranch stock the crews already work across the west-metro towns. Neighborhoods like Cheney Woods, Bennett Woods, Belmont Hills and Smyrna Heights are brick and frame houses from the 1950s and 60s, many on larger lots close to downtown and the Market Village. Williams Park, the oldest pocket, runs a little earlier and more varied.
The fact that shapes every remodel here is the land. In much of Smyrna the lot is now worth more than the house standing on it, and that changes the whole conversation. It is why the work in these neighborhoods runs to kitchens, baths and basement build-outs rather than simple repaints — the house is worth investing in because of where it sits.
It is also why so many of these ranches are being renovated rather than left alone. Walk a street in Cheney Woods and you will see houses in every stage, from untouched originals to full gut jobs. That mix is the market telling you what it has decided: on these lots, the ranch is worth keeping and worth doing properly.
What is behind the walls of a 1950s–60s ranch
A mid-century ranch looks simple from the curb, but open one up and the era shows itself quickly. These houses were built to the standards of their day, and most have not had their core systems touched since. Planning a remodel here means planning for what demo will find, because it is predictable enough to budget for.
None of this means the house is a bad candidate — these are well-built homes on good lots. It means an honest remodel addresses the bones first. A contractor who checks these things during demo and shows you what is there is doing the job right; one who quotes a kitchen without looking is setting you up for a change order the first day the walls come open.
- Plaster or early drywall laid over plank sheathing rather than modern sheet goods.
- Cloth-wrapped wiring on an undersized electrical panel that a new kitchen can overload.
- Galvanized or first-run copper supply lines that are near the end of their service life.
- Original crawlspace framing that often needs sill-plate and subfloor repair before new finishes.
- Compartmentalized room layouts that close the house off and keep light out of the middle.
Why owners here gut and reconfigure instead of patching
In a lot of markets the smart money patches and moves on. In Smyrna's older neighborhoods it usually does not, and the reason is that land value again. When the lot carries the worth, it makes sense to commit to the house rather than do the minimum — so the typical project here is a full gut-and-reconfigure.
That means opening up the compartmentalized ranch plan so light and traffic move through it, pulling the aging wood and hardboard siding, and often adding a primary suite or finishing the basement for the space the original plan never had. It is a bigger project than a cosmetic refresh, but on a house worth keeping it is the one that actually solves how the home lives.
The original ranch plan is the thing most owners are really trying to fix. These houses were laid out for how people lived decades ago — small, separate rooms and a kitchen walled off from everything else. Opening that up is what makes a 1950s house feel current, and it is work that touches framing and systems, not just finishes.
Fix the bones before the finishes
Because of what these houses hide, the order of work matters more here than almost anywhere. The most expensive mistake on a Smyrna ranch is laying new floors, setting tile and installing cabinets before the wiring, the supply lines and the crawlspace framing underneath have been dealt with. Finish over those and you are back inside the new work within a few years to reach the thing that failed.
So on these homes the real sequence is: understand the systems and the framing, repair what is at the end of its life while the walls are open, and then finish over a house that is ready for it. A kitchen or bath built that way lasts. One built over tired bones becomes next decade's demolition.
This is also where the budget conversation gets honest. On a mid-century ranch, a meaningful share of a kitchen or bath project can go to the systems and framing behind the finishes — and that is money well spent, because it is what keeps the beautiful new room from failing from underneath.
The newer pockets west of downtown
Not all of Smyrna is mid-century. West of downtown, the newer stock in areas like Vinings Estates is a different animal — homes from the 1990s and 2000s that are not fighting the same plaster-and-galvanized issues. The work there shifts toward second-generation updates: kitchens and baths that are dated rather than failing, and decks that have aged out.
The practical point is that 'remodeling in Smyrna' is really two conversations depending on where you are. A postwar ranch near the Village Green and a 2000s house near Vinings Estates need different scopes, and the right plan starts by being honest about which one you own. Quoting a Vinings Estates kitchen like a Cheney Woods gut job — or the reverse — gets the budget wrong in both directions.
Planning a Smyrna remodel
Before choosing finishes, start by figuring out what the house needs under the surface and what you are trying to solve above it. On an older ranch that means getting eyes on the panel, the supply lines and the crawlspace, and deciding whether this is a targeted update or the gut-and-reconfigure the neighborhood usually calls for.
From there the work maps to the rooms that matter most in this stock — the kitchen, the baths, and the basement space a ranch can gain. Permitted work, like moving plumbing or opening up structure, is typically pulled and inspected by the contractor, who will tell you what Cobb County wants to see. The houses here reward being done properly; they were built well, and on these lots they are worth doing right.
Questions we get asked
- Is my Smyrna ranch worth remodeling, or should it come down?
- Both are live options in these neighborhoods because the lot carries so much of the value. A sound 1950s–60s ranch on a good lot is usually worth a gut-and-reconfigure. The teardown conversation comes up when the structure itself is too far gone to justify keeping — which is a judgment to make after looking, not before.
- What surprises turn up most in a mid-century Smyrna house?
- The predictable ones: cloth-wrapped wiring on an undersized panel, galvanized or first-run copper supply lines near the end of their life, and crawlspace framing — sill plates and subfloor — that needs repair. Good crews expect these and check for them during demo rather than being caught out.
- Do I have to update the old wiring and plumbing during a remodel?
- If the remodel loads them further — a new kitchen on an already-full panel, new fixtures on failing supply lines — addressing them is what keeps the finished work from failing. It is also far cheaper to do while the walls are open than after new finishes are in.
- Can you open up a compartmentalized ranch floor plan?
- Usually, yes — it is one of the most common requests here, because opening the plan is what makes a closed-off ranch feel current and brings light into the middle of the house. Some walls carry structure, so the plan accounts for that, but the compartmentalized layout is rarely a dead end.
- Why does the crawlspace matter before a kitchen or bath?
- Because the new kitchen or bath sits on it. Original framing in these homes often needs sill-plate and subfloor repair, and setting cabinets, tile and fixtures over a soft or failing floor system means tearing that work back out later. The crawlspace gets addressed first for a reason.
Reviewed 2026-10-09 by Dan James, WS Painting & Remodeling LLC.