
What happens during a kitchen remodel, and how long you lose the kitchen
The real sequence of a kitchen remodel, why cabinets and counters set the schedule, and how long the kitchen is out of use.
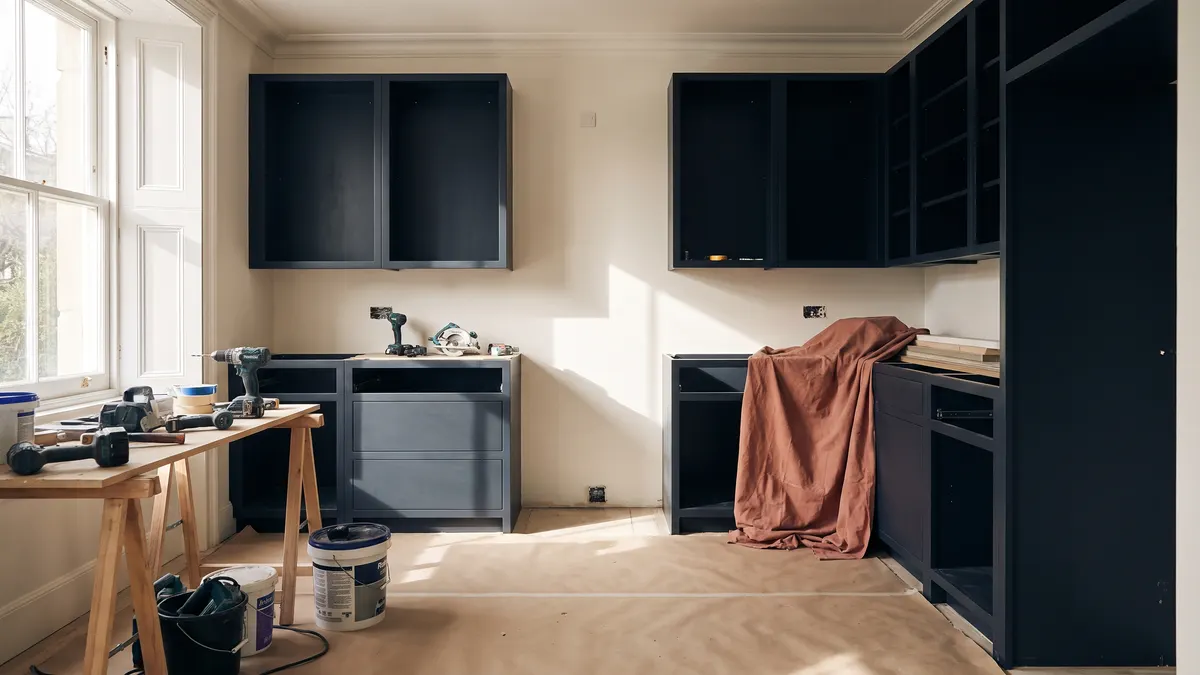
A kitchen remodel runs in a fixed order — demo, then rough plumbing and electrical, then drywall and paint, then cabinets, then counters, then backsplash and fixtures — and that order is what sets your timeline. Plan to be without a usable kitchen for several weeks, with the hardest stretch being the gap after cabinets go in but before the templated counters come back, when you have cabinets but no countertop and no sink. Order cabinets before demo starts; their lead time, not the labor, is usually what you are waiting on.
Planning kitchen remodeling in west metro Atlanta? Get a free written estimate.
The order is fixed, and it sets the schedule
A kitchen remodel is several trades working in one small room, and each stage has to finish before the next can start. Demo comes first, then rough plumbing and electrical, then drywall and paint, then cabinets, then counters, then backsplash and fixtures. You cannot set cabinets on a floor that is not down, and you cannot template counters until the cabinets are in place.
Because the stages are linked, a delay anywhere pushes everything after it. That is why the schedule is less about how fast the crew works and more about lead times and dry times that cannot be rushed.
The waiting starts before demo
The longest wait is usually the one that happens before any tools come out: ordering. Cabinets and special-order items can take weeks to arrive, and if you demo before they are on site, the kitchen sits open and half-built waiting on a truck. Settling the layout, appliance sizes, cabinet order and counter material up front is what keeps the job moving once it starts. Confirm the actual appliance models and their specs before the cabinets are built — a counter-depth fridge, a slide-in range or a panel-ready dishwasher each change the opening the cabinets have to leave, and a box built to the wrong number is a reorder, not a trim-to-fit.
This is the stage to be slow and certain, and to pin down the budget for each choice. Changing your mind on a cabinet after it is ordered costs weeks. Changing it on paper costs nothing.
Demo week and what it does to the house
Demo is loud, dusty and fast. Old cabinets, counters and flooring come out, dust walls go up at the edges of the kitchen, and floors in the rest of the house get covered. This is also when what is behind the walls becomes visible — tired wiring, a worn shutoff, water staining under the sink or dishwasher — so expect the plan to flex a little here. The refrigerator usually gets rolled to another room and plugged in there for the duration, and taping off the nearby HVAC returns keeps the dust from traveling through the ducts to the rest of the house.
For the household, this is the week the kitchen genuinely stops being a kitchen. Have your temporary setup running before demo day, not after.
The counter gap nobody plans for
Here is the part that catches people. Countertops are templated after the cabinets are set, then fabricated, and for stone that commonly takes a week or more before they come back to be installed. For that stretch you have finished cabinets, no countertop, and no sink — the kitchen looks close to done and still cannot be used.
It is not a mistake or a delay; it is how stone counters work. Knowing it is coming is the difference between a frustrating surprise and a window you planned your meals around.
- Cabinets are set and leveled first.
- Counters are templated to the real cabinets, not to the drawings.
- Stone is fabricated off site, commonly a week or more.
- The sink and faucet go in only after the counter is installed.
Living without a kitchen
Most people stay in the house through a kitchen remodel. A workable temporary kitchen is a microwave, a kettle or hot plate, a small fridge and somewhere to wash up — a bathroom or utility sink. Set it up in a room away from the dust. Paper plates through the worst weeks are not a failure of planning; they are the plan.
The hardest stretches are demo and flooring, when dust and noise reach the whole house, and the counter gap, when the sink is out. The rest is more livable than people expect.
Why 'done' has a tail
The last stage is finish work: tile backsplash, plumbing fixtures, lighting, hardware and appliances, then caulk, touch-up paint and cleanup. It moves fast, but it has a punch list — a missing part, a cabinet door to adjust, a spot of touch-up — and that tail is normal.
A thorough walk-through at the end catches those items and closes them out. The kitchen is usable well before the last line on the list is ticked.
Questions we get asked
- How long will I be without a usable kitchen?
- Plan on several weeks for a same-layout remodel, longer if walls or plumbing move. The sink is out from demo until the counters are installed, which is the stretch that matters most day to day. Our cost guide gives typical timelines by scope.
- Can I live in the house during the remodel?
- Most people do. Set up a temporary kitchen with a microwave, a small fridge and a sink to wash up in, in a room away from the dust. Demo and flooring weeks are the hardest for noise and dust.
- Why can't the counters be ready when the cabinets go in?
- Counters are measured against the installed cabinets, not the drawings, so templating only happens after the cabinets are set. Stone is then cut off site, commonly a week or more, before it comes back to be installed.
- What should I set up before demo day?
- Your temporary kitchen, a clear path for the crew, and anything breakable or dusty moved out of the adjoining rooms. Having the cabinets and long-lead items already on site before demo keeps the job from stalling.
- Does painting happen before or after the cabinets go in?
- Often before, where it makes sense, because it is cleaner to paint walls and ceilings without finished cabinets in the way. Touch-up paint always happens at the end, after the finish work is done.
Reviewed 2026-10-09 by Dan James, WS Painting & Remodeling LLC.