
How to live in your house during a remodel
Most people stay in the house through a remodel. The trick is planning which room you lose and when, so you are never without a kitchen and a bathroom at once.
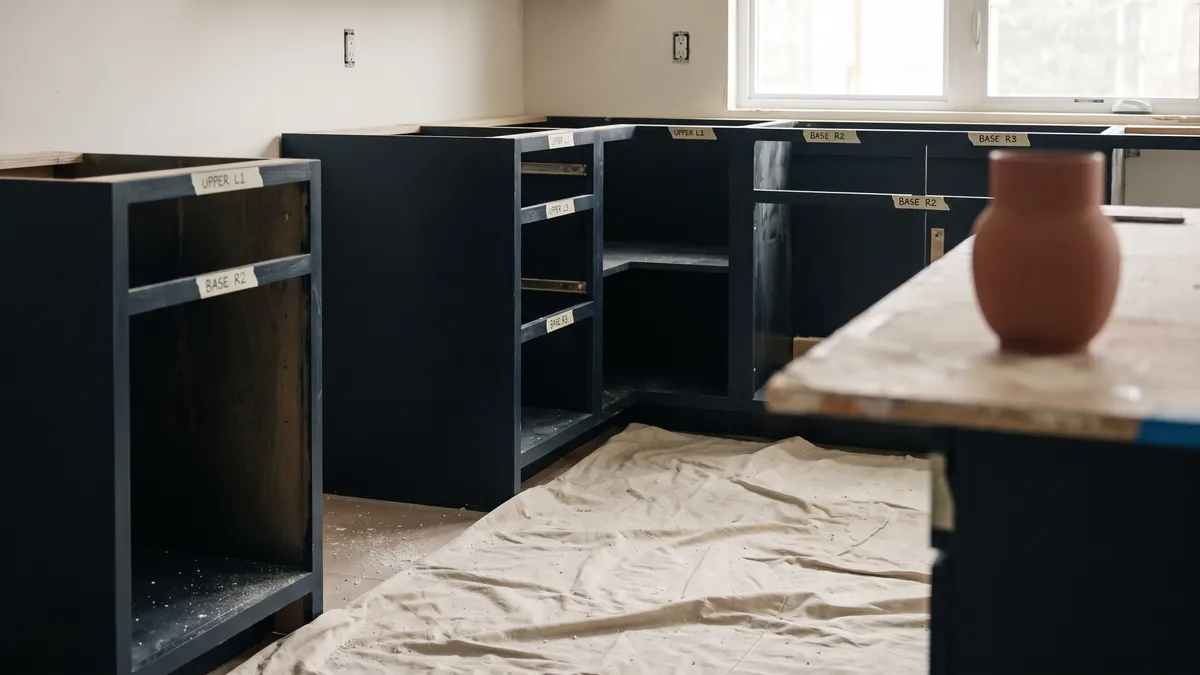
You can usually stay in the house during a remodel, as long as the work is phased so you are never without both a working kitchen and a working bathroom at the same time. The hard stretches are the kitchen — plan on a few weeks with no counters and set up a temporary spot with a microwave, a small fridge and a sink in another room — and a single-bathroom house, where the one bath is out for a couple of weeks. Expect contained dust, occasional water and power shutoffs during rough-in, and strangers in the house during the workday.
Planning a project like this in west metro Atlanta? Get a free written estimate.
You can usually stay — plan which room you lose
For most remodels you do not have to move out. Work is contained to the rooms being worked on, and the rest of the house stays yours. What makes staying workable is deciding in advance which room you give up and for how long, so the disruption is something you planned around rather than something that lands on you mid-job.
The rooms that actually hurt to lose are the kitchen and the bathroom, because those are the ones you cannot skip for a day. A guest bedroom being out is an inconvenience; the only shower in the house being out is a problem. The whole point of phasing a lived-in remodel is to make sure those two are never down at the same time.
Keeping a working kitchen
A kitchen remodel is the one that tests staying in the house, because it runs for several weeks and there is a stretch in the middle with no usable kitchen at all. The gap is longer than people expect for a specific reason: countertops are templated only after the cabinets are set, then fabricated — a week or more for stone — and then installed. So even after the cabinets go in, you are without counters and a sink for a good while.
The way to live through it is to set up a temporary kitchen somewhere else before demo starts. A microwave, a coffee maker, a small fridge and access to a sink in a laundry room or bathroom covers most of daily life. Box up the kitchen you actually use day to day and keep it in that temporary spot, not in the construction zone, so you are not digging through plastic sheeting for a can opener every evening.
- Set up a temporary kitchen — microwave, kettle or coffee maker, small fridge — in a room away from the work.
- Plan on no counters or sink for a week or more after cabinets are set, while counters are templated and fabricated.
- Keep the dishes and food you use daily in the temporary spot, not sealed inside the construction zone.
- Expect to lean on takeout and simple meals more than usual; it is a known cost of staying put.
The one-bathroom problem
A bathroom remodel takes a typical hall bath out of service for a couple of weeks, and longer for a full master bath or detailed tile, because the waterproofing, tile and grout all need curing time that cannot be rushed. If the house has a second bathroom, you lose one and carry on. If it is your only bathroom, that changes the plan.
When it is the only bath, say so before the job is scheduled. The work can be sequenced to shorten the window it is completely unusable, and a few days of that window can sometimes be planned around a short trip or a stay with family. What does not work is discovering mid-demo that the house has no working toilet and no plan — so this is the conversation to have first, not last.
Dust is the part people underestimate
Demolition and sanding make far more dust than the painting or finish work does, and in an open-plan house it travels. Containing it is part of a professional job: dust walls — plastic sheeting zipped floor to ceiling — close off the work area, and floors in the path between the work and the door get covered.
The piece homeowners can help with is the HVAC. A central system will happily pull construction dust into a return and blow it through the whole house, so the work area's vents and returns get sealed during the dusty stages. Living alongside the work means keeping doors to the contained area shut and accepting that a fine film still finds its way past any barrier during demo — the heavy cleanup comes at the end, but a little travel during the job is normal.
The water and power go off sometimes
When plumbing or electrical is being roughed in, the water or power to part of the house gets shut off for stretches of the workday. These are short and planned, but they are easier to live with when you know they are coming — a morning with no water to the kitchen is fine if you filled a kettle first and annoying if it catches you mid-routine.
A good crew tells you the day before when a shutoff is scheduled and which part of the house it affects. If someone in the household works from home, needs water for medical reasons, or has a baby's routine built around certain hours, that is worth flagging up front so the disruptive stages can be timed to land as gently as possible.
Kids, pets and working from home
Living in a remodel means strangers in the house during the workday, tools and noise through the morning, and areas unsafe for a toddler or a curious dog. None of it is a reason to move out for a normal job, but it is easier planned than absorbed.
Keep pets closed in a room away from the work — open doors and wet paint or power tools end the same way every time — and keep kids clear of the contained zone. If you work from home, expect the loud stages (demo, tile cutting, anything with a saw) to make certain hours unworkable, so ask the crew when they fall and plan around them.
Questions we get asked
- Can I really stay in my house during a whole remodel?
- For most jobs, yes. The work is contained to the rooms being worked on and the rest of the house stays usable. The planning that makes it workable is sequencing so you never lose both a kitchen and a bathroom at once, and setting up a temporary kitchen before the real one comes out.
- How long will I be without a kitchen?
- Longer than the cabinets alone suggest. After the cabinets are set, countertops are templated, fabricated and then installed, which commonly adds a week or more — stone especially — before you have counters and a sink again. Plan a temporary kitchen for several weeks, not a few days.
- What if I only have one bathroom?
- Tell us before the job is scheduled. A single-bathroom remodel can be sequenced to shorten the window it is fully unusable, and that window can sometimes be planned around a short trip. The one thing to avoid is starting demo with no plan for where everyone showers for two weeks.
- How bad is the dust if I stay?
- Demo and sanding are dusty, and in an open floor plan a fine film travels past any barrier. We contain the work with sealed dust walls and seal off the HVAC vents in the area so the system does not spread it, and the heavy cleanup is part of the job. Expect some travel during the dusty stages even so.
- Will my water and power be shut off?
- In short, planned stretches during plumbing and electrical rough-in, yes, to part of the house. We tell you the day before and which area it affects so you can fill a kettle or plan around it. If someone at home needs water or power at set times, flag it and we will time those stages around it where we can.
Reviewed 2026-10-09 by Dan James, WS Painting & Remodeling LLC.