
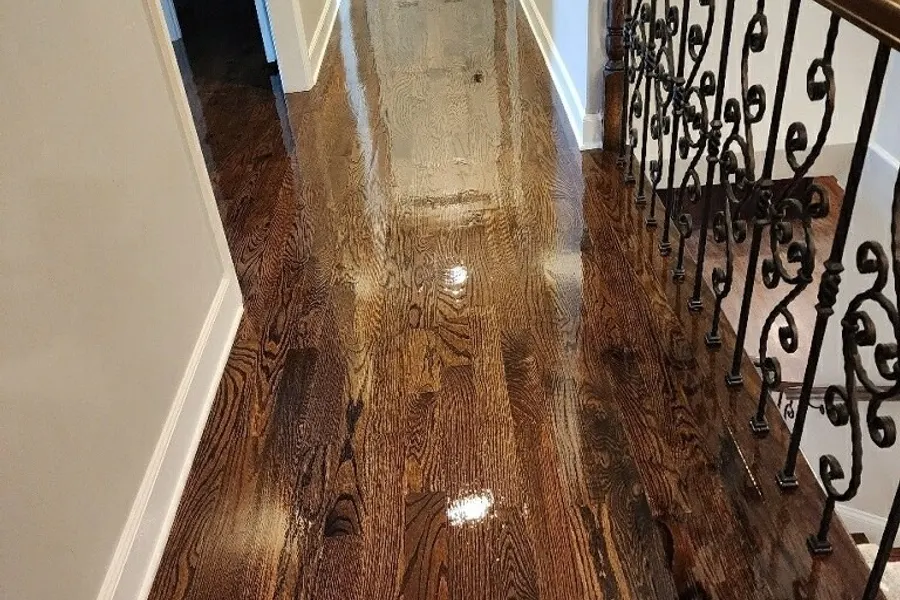
Flooring Installation in Hiram, GA
Hiram sits about twelve minutes west of the shop on US-278, one of the closest towns the crews cover after Powder Springs itself — close enough that a job here gets a same-week look and an easy return for punch-list work. The housing is the same Paulding County boom-era stock the crews are on every week, so nothing about the siding, trim or decks here is unfamiliar.
Paulding County · about 12 minutes from our Powder Springs shop
Flooring Installation for Hiram homes
The stock skews a few years later than Powder Springs, with more attached product in the mix — mostly mid-1990s through mid-2000s subdivisions from the Paulding growth years, a solid share of townhomes alongside new-traditional two-story homes, and only a small older core near the original 1891 railroad downtown. Elevations run to vinyl and brick-front with builder-grade trim, fascia and shutters, over pressure-treated wood decks. At twenty to thirty years old, that trim, fascia and decking has reached the point of a first or second repaint and real board replacement rather than a touch-up, and the townhome rows bring HOA-driven, match-the-neighbor exterior color work.
Areas we work in Hiram
- Ballentine Pointe
- Greystone
- Highland Falls
- Millhouse Plantation
- Carrington Pointe
Near Silver Comet Trail (Hiram Trailhead), Ben Hill Strickland Sr. Memorial Park, Homer Leggett Memorial Park and across the rest of Hiram.
Flooring Installation on Hiram houses
Hiram flooring work is mostly in the mid-90s through 2000s Paulding subdivisions and townhome rows — Ballentine Pointe, Greystone and the attached product among them — where the builder carpet is reaching the end of its life over a plywood subfloor. On the two-story and townhome plans the stairs are carpeted too, and the shared-wall townhomes make sound a real factor: a hard floor dropped on bare subfloor carries footsteps to the unit next door and the room below. Under the carpet is subfloor, not hardwood, so this is a replacement decision rather than a refinish. The small older core near the 1891 railroad downtown is the exception, with plank subfloors that ask for a closer look first.
What usually gets missed
The miss on the townhome and two-story stock is sound. A floating floor laid straight on the subfloor with the thinnest underlayment turns every footstep into noise for the neighbor and an echo in the room, and that call is made before a board goes down, not after. The other miss is the stairs: carpeted builder stairs often hide rough stringers and short treads that need work before they take hardwood or laminate nosing, and crews that quote only the flat floor leave the stairs half-done. Both come from treating attached, multi-level housing like a single open level.
On a Hiram job we check
- Use an acoustic underlayment under hard floors in shared-wall townhomes
- Check stair stringers and treads before fitting hardwood or laminate nosing
- Confirm the subfloor under the carpet is sound and flat first
What the job actually involves
A floor is only as good as what it sits on. Most of a flooring job is the part you never see — checking the subfloor for flatness, moisture and movement, and fixing it — because that is what decides whether the finished floor stays flat, quiet and tight instead of cupping, gapping or squeaking in a year or two.
We install laminate, luxury vinyl plank, engineered and solid hardwood, and tile, matched to the room: vinyl or tile over slabs, basements and wet areas, hardwood in conditioned living space, with the underlayment and transitions the material calls for. We do not pair a good floor with the thinnest underlayment to shave the quote, because that is where noise and early wear come from.
How we run a flooring installation job in Hiram
- 1
Pull back a corner and see what is really there
Before anything is ordered we lift a corner of the existing carpet or flooring to see the subfloor, the height against the next room, and whether the house is on a slab or a crawlspace. What is under the floor, not the sample in the showroom, decides what can go down and what prep it needs.
- 2
Test for moisture and check the subfloor
Slabs and crawlspace subfloors are checked for moisture before any wood or vinyl is committed, because flooring laid over a wet base fails no matter how well it is installed. We also check the subfloor for flatness and for loose, soft or squeaking spots, and note the height difference into every adjoining room.
- 3
Fix and flatten the subfloor
High and low spots are ground down or filled with leveling compound, loose panels are refastened to the joists, and soft or water-damaged decking is cut out and replaced. On a crawlspace house a ground vapor barrier is part of keeping the new floor dry. This step is skipped on cheap jobs and is the reason they fail.
- 4
Acclimate the material
Wood and some vinyl are brought into the actual rooms and left to reach the home humidity before a board goes down. In a Georgia summer that matters: material installed straight off the truck swells or shrinks to the room later and opens gaps or buckles. We measure it rather than guess.
- 5
Lay the floor and handle transitions
The floor goes down by the method the material calls for — nail, glue, or floating click — with the right underlayment under it. Thresholds and transitions into tile, other rooms and stair nosings are cut so there is no trip edge, and doors are undercut so they still swing.
- 6
Trim, clean and walk it
Shoe molding or base is set to cover the expansion gap, seams and transitions are checked, and the floor is cleaned. We walk it with you in good light, looking for lifted edges, hollow spots and anything that catches, and work a punch list before it is closed out.
What moves the price
We will not quote Hiram blind over the phone — these are the things we look at on site that decide the number.
- What is under the existing floor. Carpet over sound plywood pulls up easily; tile or glued vinyl, or a bad subfloor found underneath, adds removal and prep that a showroom quote never includes.
- Material class. Laminate and vinyl plank sit at the low end, engineered hardwood and tile in the middle, and solid site-finished hardwood or natural stone at the top.
- Subfloor repair and leveling. Grinding high spots, filling low ones, replacing soft decking, or adding a crawlspace vapor barrier is priced once the old floor is up.
- Slab versus crawlspace. A slab limits solid hardwood and may need moisture control; a crawlspace can need subfloor and vapor work before new flooring goes down.
- Square footage, and how cut-up the space is. Closets, angles, stairs and lots of doorways slow a job and add transitions and waste.
- Stairs, patterns and transitions. Stair treads, diagonal or herringbone tile, and tying several finishes together at thresholds all add labor over a plain straight-lay field.
From a flooring installation customer
“They knocked down and built a complete new wrap around deck and installed cable for the railings. … Repaired and replaced siding and flooring due to extensive rot. … Dan provided daily updates and pictures of the project.”
Cabin deck, siding, bath and flooring
Want a real number for your Hiram flooring installation job?
The only way to price it honestly is to see it. We come out, walk the job and put it in writing — free, and with no obligation to book.
Call and we answer 24/7. Forms sent during the day get a call back the same day.
Flooring Installation in Hiram — questions we get asked
- What is the most important part of a flooring job?
- The subfloor. A floor fails from underneath — a lump telegraphs through vinyl, a low spot leaves a hollow that cracks tile grout, and a wet slab buckles wood. We spend real time flattening, drying and securing what is under the floor, because the finish only lasts if the base is right.
- Should I replace my old hardwood or refinish it?
- If the existing wood is solid and thick enough to sand, refinishing almost always costs less and lasts longer than covering it with new flooring. We check the boards before you spend money replacing something that only needs sanding and a new finish. Covering good hardwood with vinyl is usually the wrong call.
- Can I put hardwood on a concrete slab?
- Engineered hardwood can go over a slab once it passes a moisture test, because its layered construction handles the moisture concrete gives off. Solid hardwood cannot be fastened to concrete directly; it needs a wood subfloor or sleepers built over the slab first, which raises the floor and adds cost. On a slab, engineered or vinyl is usually the better call.
- Which floor holds up best in Georgia humidity?
- Vinyl plank and tile do not care about humidity and are the safe choice over slabs, in basements and in wet areas. Engineered hardwood is stable enough for most of the house. Solid hardwood is fine in conditioned rooms over a wood subfloor but moves the most with the seasons, so it needs the acclimation and gaps done right.
- How long does new flooring take?
- A single room is often a day or two. A main level is usually several days, more if the old floor fights coming up, the subfloor needs repair, or wood has to acclimate first. Tile adds time for mortar and grout to cure. We give you a schedule after we see what is under the existing floor.
Planning flooring installation? Start here
- Before you install hardwood: it is decided under the floor The wood you pick matters less than what is under it: flatness, moisture, and letting the boards acclimate before they are fastened down.
- The best flooring depends on one thing: the room No material wins every room. The deciding factor is moisture — what is under the room and what gets it wet.
- Which flooring trends are worth it — and the catch underneath The trends worth following, and why every one of them still answers to the subfloor underneath.
More in Hiram
Paulding County housing, neighborhoods and what we do there.
Painting & remodeling in Hiram →Other work in Hiram
Prefer to talk it through? Dan picks up.
(470) 419-0922